Use floor-based screening to define working areas, separate activities or create a more private corner within a larger space.
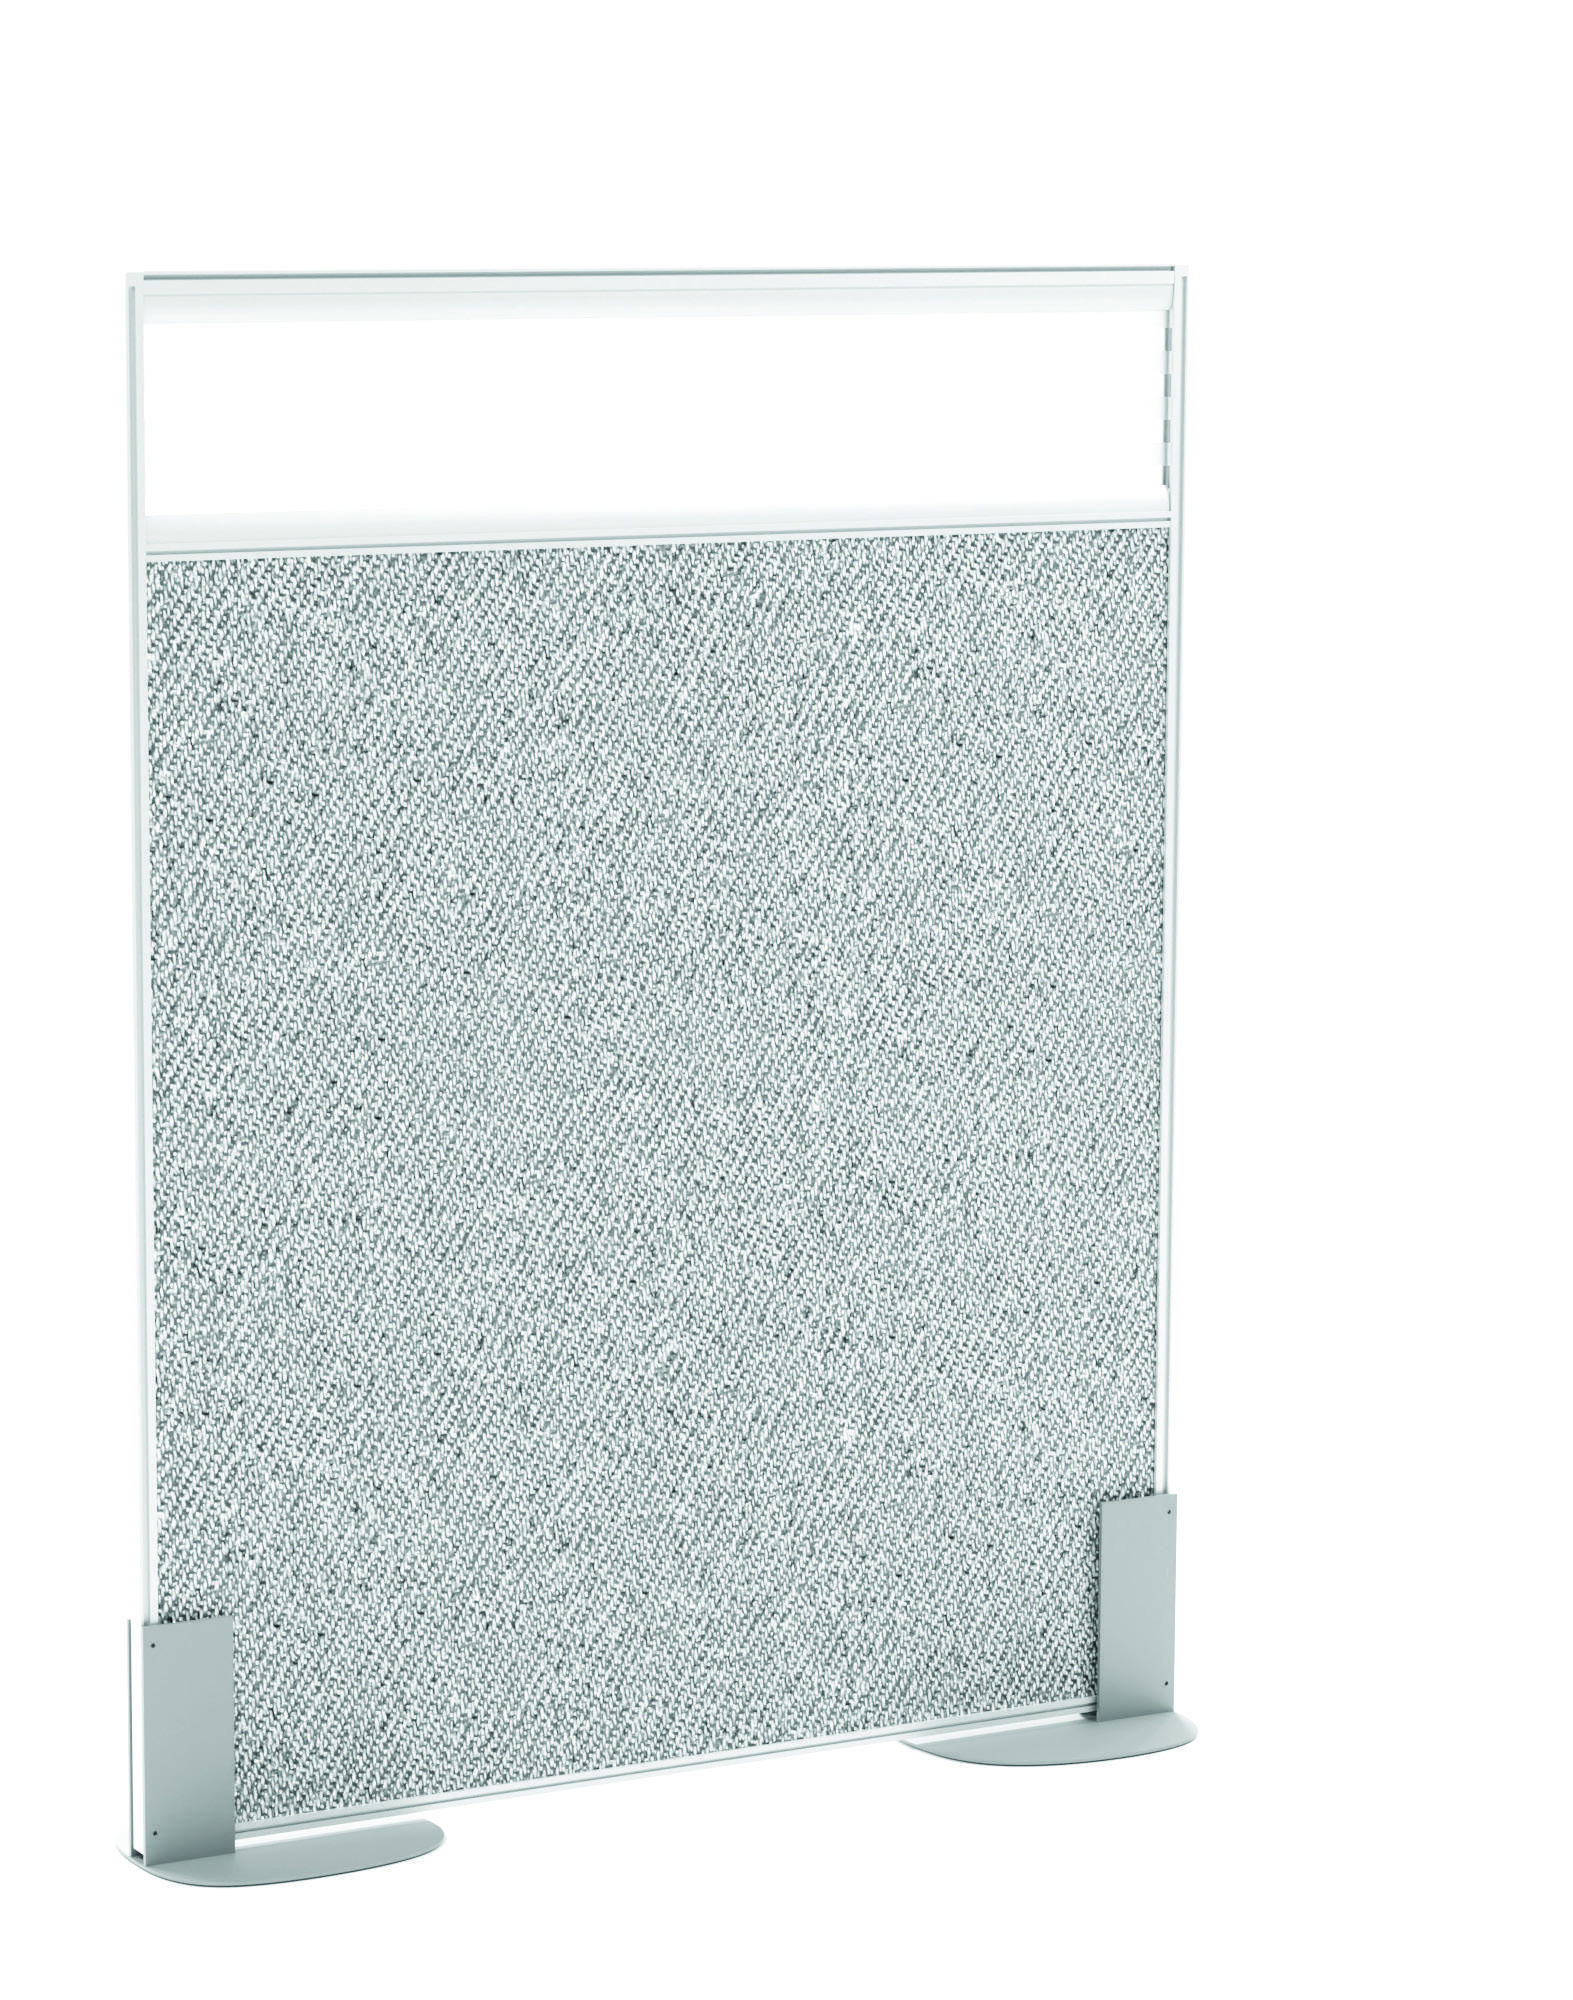
Framed floor-screen example
SPACE WITH DEFINITION
Divide the room. Keep the light.
A framed screen with a clear upper section creates separation at working height while maintaining an open feel above. Consider the positioning and finish as part of the overall room layout.
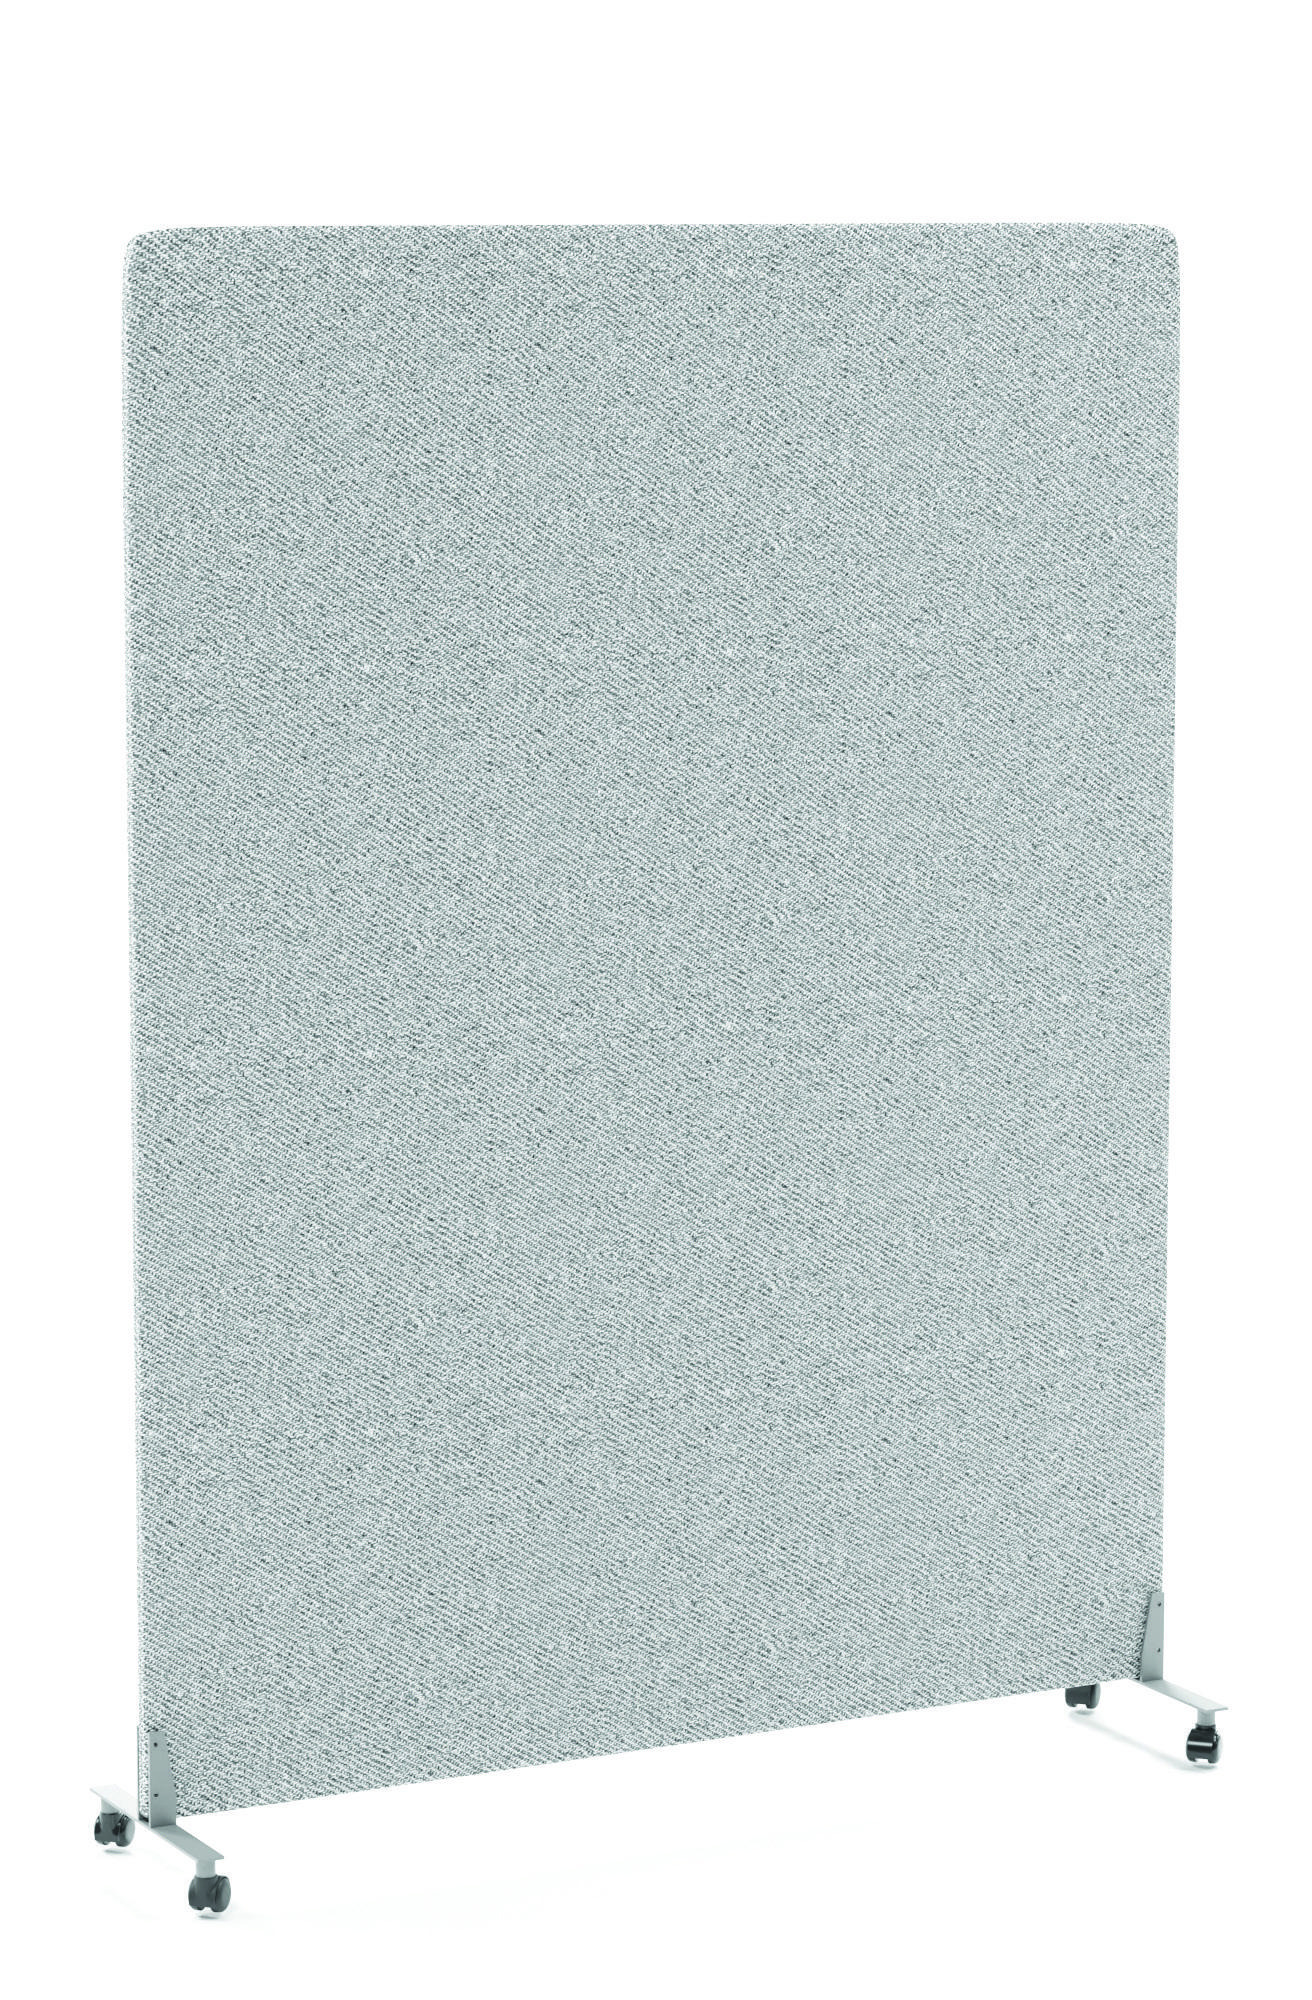
Mobile floor-screen example
ROOM TO ADAPT
A layout that can move with you.
Mobile screening offers another way to arrange a shared space. Talk to our team about dimensions and the right supports for the way the screen will be used.
SCREEN TYPES & FINISHES
Choose the character of your screen.
Explore the materials and finishes, then discuss the dimensions and mounting for your chosen arrangement.
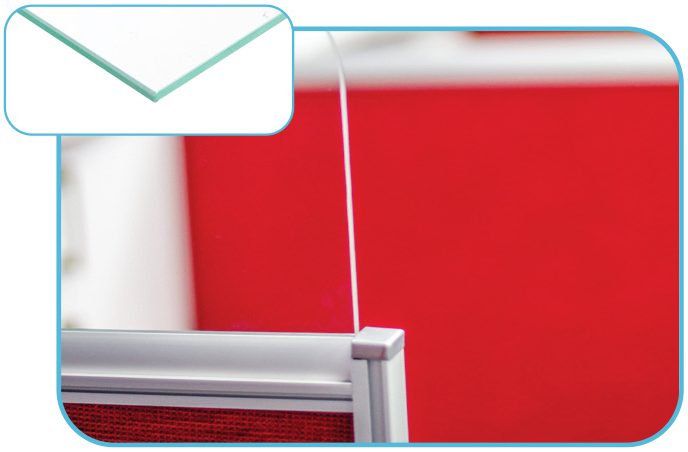
Toughened glass
Clear glass, framed or frameless.
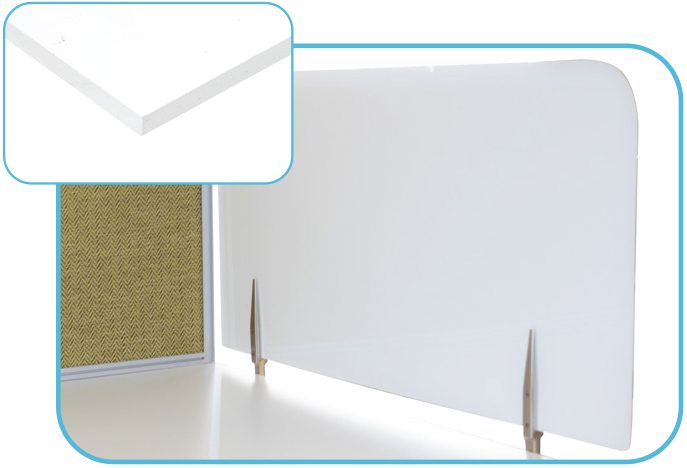
Plexiglass
Clear, frosted or solid options.
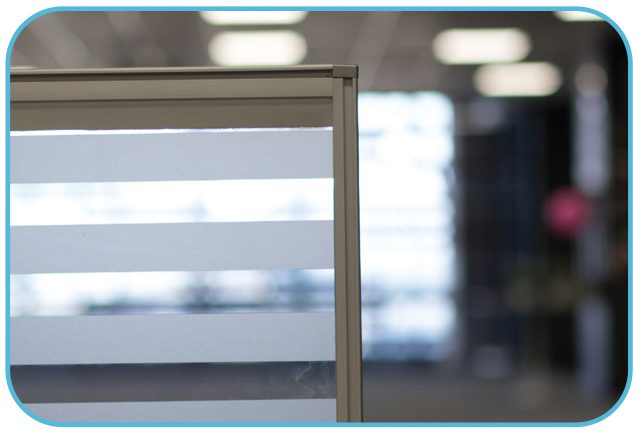
Sandblasted vinyl
Frosting, stripes or custom printed finishes.
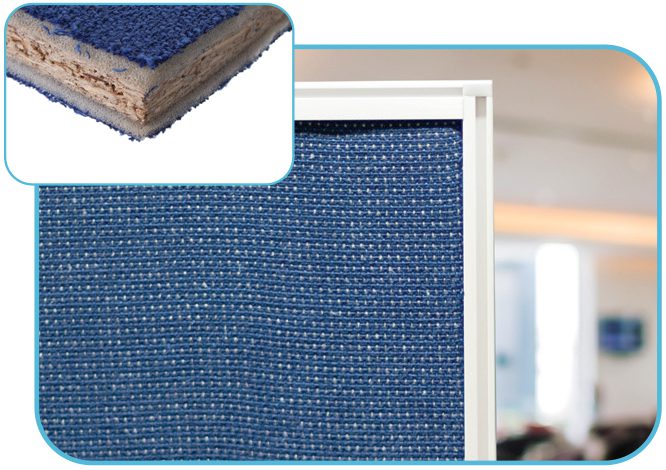
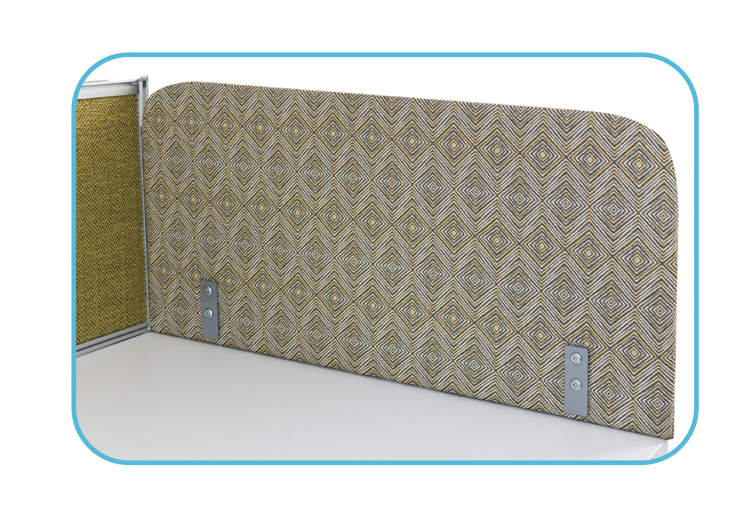
Fabric
Upholstered panels to suit the workspace.
Pin board under fabric
A pin-friendly layer beneath the fabric.
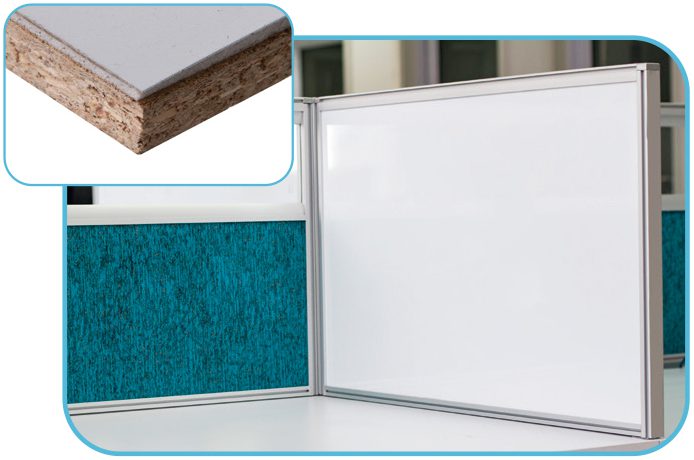
Magnetic whiteboard
A magnetic write-and-wipe surface.
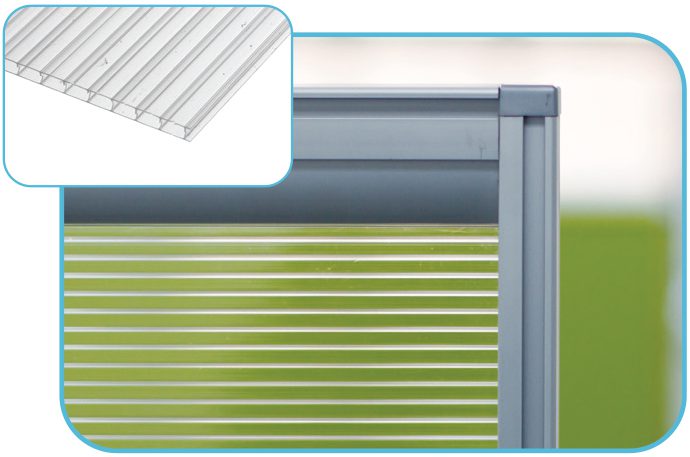
Polycarbonate
Clear panels for the framed system.
Econo / frameless fabric
Fabric-covered chipboard with economy brackets.
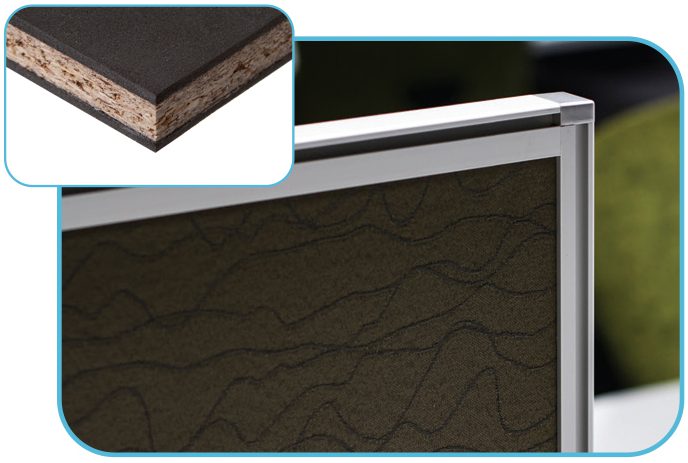
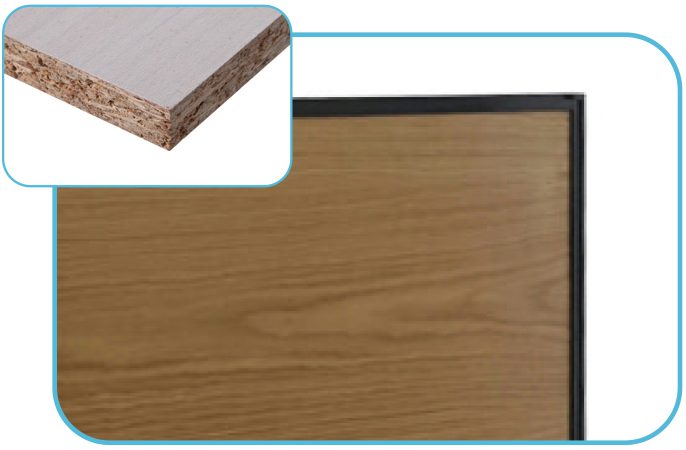
Wooden screen
Double-faced melamine within a frame.
COMPONENTS
Everything that brings the layout together.
Brackets, supports and connections for planning the complete arrangement.
Mounting brackets
Cluster Bracket
Front screens on a desk cluster.
Double Cluster Bracket
Front and side screens with a pole.
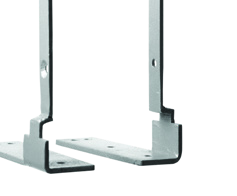
Left/Right Hand Bracket
A single front screen at desk level.
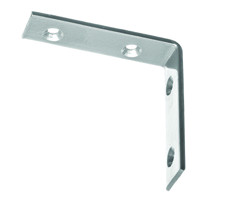
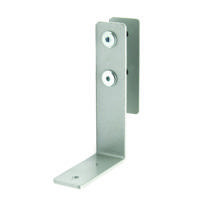
L-Bracket
Floor-screen fixing beneath a desktop.
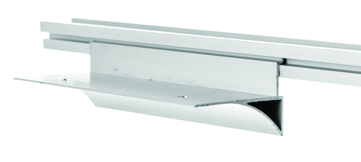
Table Bracket
Supports a top using the centre extrusion.
Econo Bracket
Mounting for the Econo range.
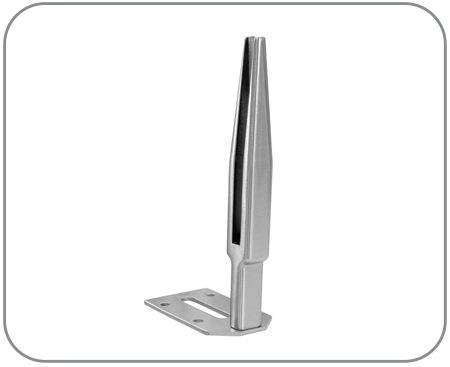
Bullet Bracket
Mounting for frameless glass or Plexiglass.
Floor supports
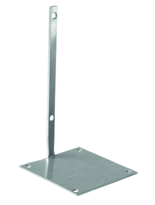
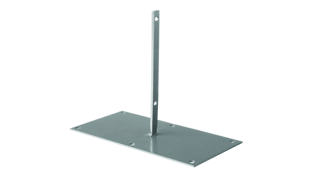
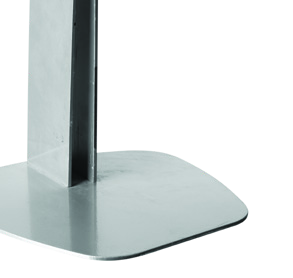
I Freestanding Foot
For freestanding screens 1400–1800 mm high.
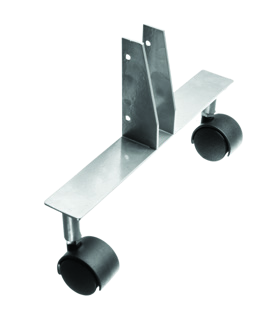
Mobile Foot
For screens no wider or higher than 1400 mm.
Poles & connectors
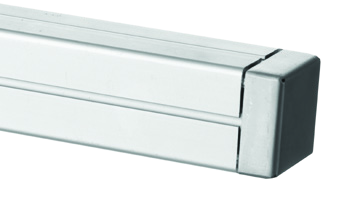
Square Pole and Cap
For square-pole arrangements.
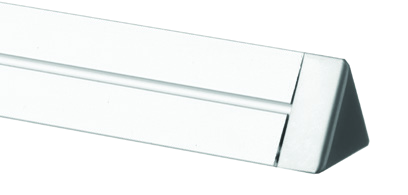
Triangular Pole and Cap
For a 120° arrangement.
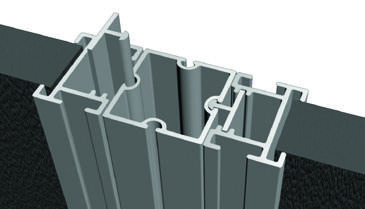
Screen to Pole Connector
Connects the panel to its pole.
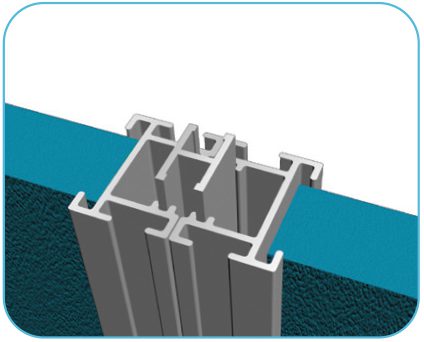
Screen to Screen Connector
An H-section connection in a straight line.
Junctions
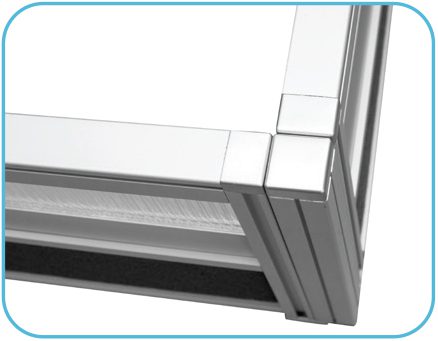
90° Junction
One pole, cap and two connectors.
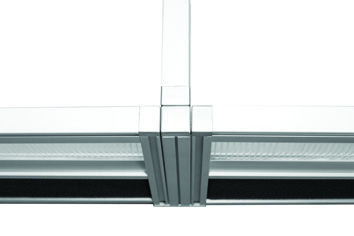
3 Way Junction
One pole, cap and three connectors.
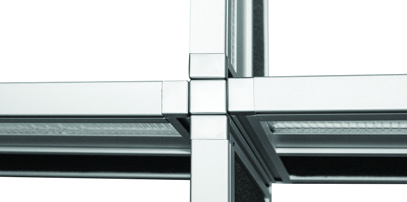
4 Way Junction
One pole, cap and four connectors.
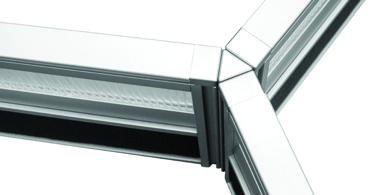
120° Junction
Triangular pole, cap and three connectors.
Let’s plan your space.
Tell us how the space is used and where you need separation. We can help you explore a suitable screening arrangement.